<-- style PDP --> 1904-7890 Bathurst Street, Vaughan - Condo Apt for sale for $719,000
  • new
  • for sale

1904-7890 Bathurst Street

Vaughan, Ontario, L4J 0J8 - Beverley Glen

$719,000

  • Neighbourhood

    Beverley Glen

  • Major Intersection

    Bathurst & Centre Street

  • Listed Since: 7 day(s)

  • Last update: today

Overview

  • Property Type

    Condo Apt, Apartment

  • Bedrooms

    2

  • Bathrooms

    2

  • Square Feet

    800-899

  • Exposure

    South East

  • Total Parking

    2 Underground Garage

  • Maintenance

    $794

  • Taxes

    $3,423.92 (2026)

  • Balcony

    Open

Property Description

Property description for 1904-7890 Bathurst Street, Vaughan

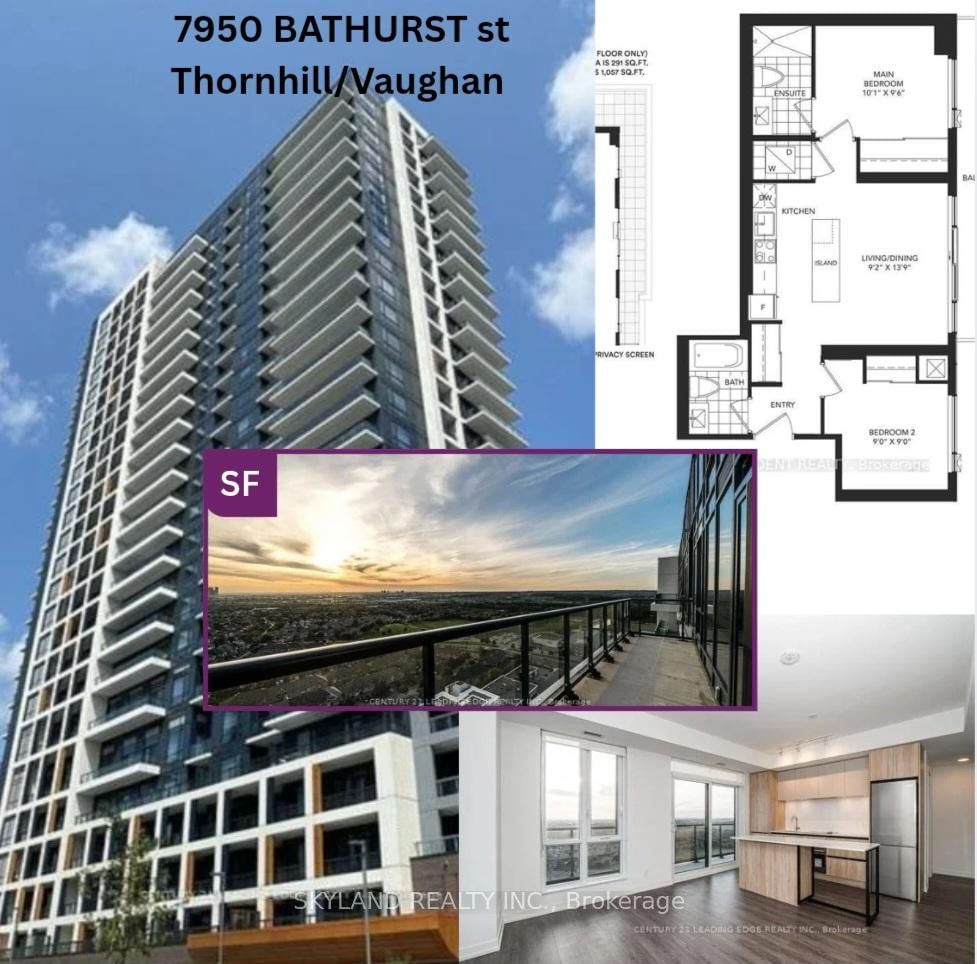
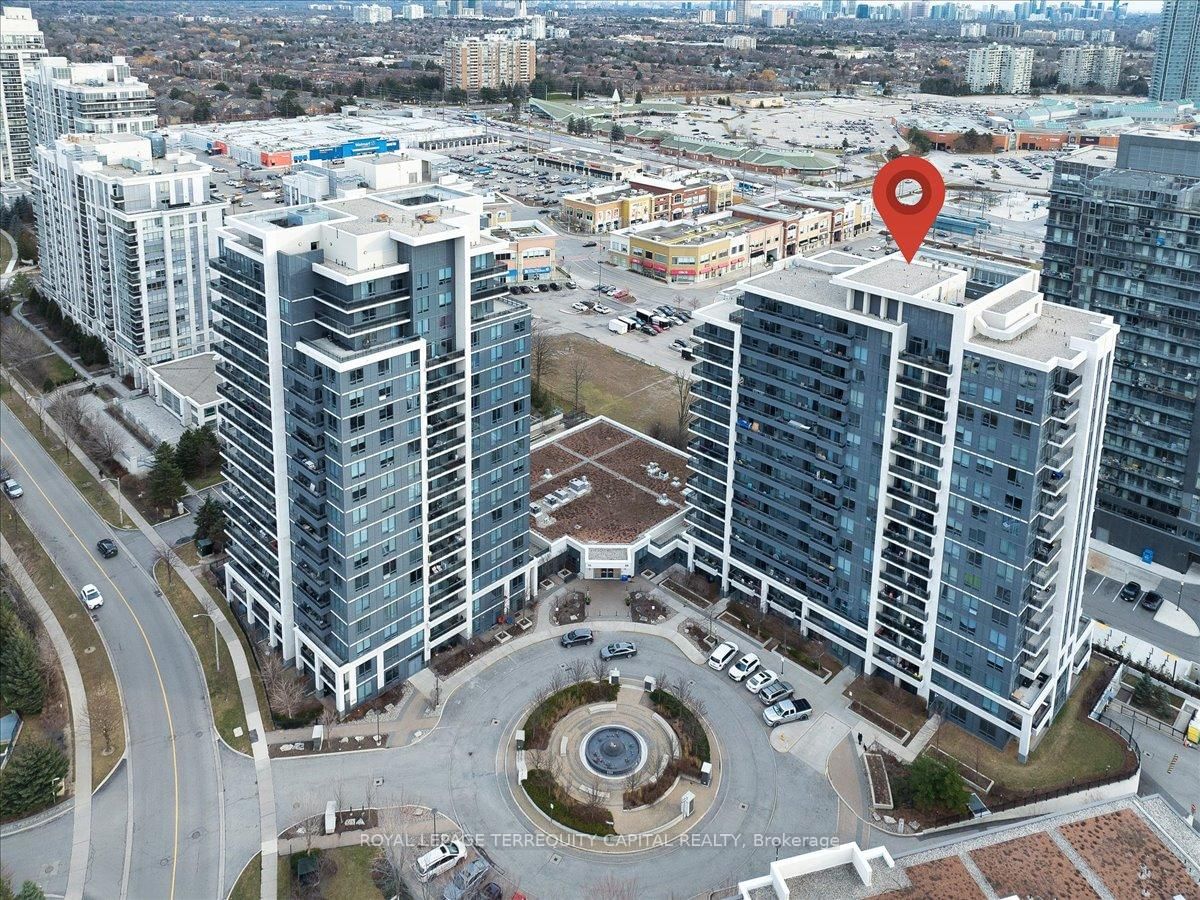
Gorgeous High-Floor Corner Suite with CN Tower Views! Beautifully upgraded and filled with natural light, this south East-facing 2-bedroom, 2-bathroom residence offers 2 parking spaces, 1 locker and an exceptional layout designed for comfortable everyday living. Perched on the 19th floor, the suite enjoys beautiful open skyline views with no neighbouring condo directly facing the unit, offering an added sense of privacy, spectacular sunrises and an abundance of natural light throughout the day. High ceilings enhance the bright, airy feel, while the thoughtfully designed floor plan makes every space feel open, functional and inviting. Step outside to an oversized private balcony with no shared balcony space with neighbouring units, your own outdoor retreat in the sky. Both bedrooms are generously sized and feature mirrored closets, while the primary bedroom is complete with a private ensuite. Beautiful builder upgrades add a refined finish throughout the suite. Two conveniently located parking spaces near the elevator make everyday living effortless. Proudly owner-occupied and never rented, this home has been carefully maintained and will be professionally painted prior to occupancy, offering its next owner a fresh, clean and move-in-ready home. Enjoy an impressive collection of building amenities, including a spacious, beautifully appointed fitness center, jacuzzi, sauna and steam room-bringing wellness and relaxation right to your doorstep. All of this in an exceptionally convenient location, just moments from Promenade Mall, parks, shopping, Home Sense, Walmart, Highway 7, 407 and highly regarded area schools.

Listed by RE/MAX REALTRON REALTY INC.

  • MLS #

    N13616604

  • Sq. Ft

    800-899

  • Sq. Ft. Source

    MLS

  • Year Built

    Available Upon Request

  • Basement

    None

  • View

    n/a

  • Garage

    Underground, 2 spaces

  • Parking Type

    Owned

  • Locker

    Owned

  • Pets Permitted

    Yes-with Restrictions

  • Exterior

    Concrete

  • Fireplace

    N

  • Security

    n/a

  • Elevator

    n/a

  • Laundry Level

    n/a

  • Building Amenities

    n/a

  • Maintenance Fee Includes

    Heat, Hydro, Parking, Water

  • Property Management

    Online Property Management 416-593-8566

  • Heat

    Forced Air

  • A/C

    Central Air

  • Water

    n/a

  • Water Supply

    n/a

  • Central Vac

    N

  • Cert Level

    n/a

  • Energy Cert

    n/a

  • Dining

    6.64 x 3.08 ft Ground level

    Combined W/Living, Open Concept, Laminate

  • Living

    6.64 x 3.08 ft Ground level

    Laminate, Combined W/Dining, W/O To Balcony

  • Kitchen

    6.64 x 3.1 ft Ground level

    Laminate, Stainless Steel Appl, Bar Sink

  • Primary

    3.9 x 3.1 ft Ground level

    Laminate, His/Hers Closets, East View

  • 2nd Br

    3.54 x 3.0 ft Ground level

    Mirrored Closet, South View, East View

  • MLS #

    N13616604

  • Sq. Ft

    800-899

  • Sq. Ft. Source

    MLS

  • Year Built

    Available Upon Request

  • Basement

    None

  • View

    n/a

  • Garage

    Underground, 2 spaces

  • Parking Type

    Owned

  • Locker

    Owned

  • Pets Permitted

    Yes-with Restrictions

  • Exterior

    Concrete

  • Fireplace

    N

  • Security

    n/a

  • Elevator

    n/a

  • Laundry Level

    n/a

  • Building Amenities

    n/a

  • Maintenance Fee Includes

    Heat, Hydro, Parking, Water

  • Property Management

    Online Property Management 416-593-8566

  • Heat

    Forced Air

  • A/C

    Central Air

  • Water

    n/a

  • Water Supply

    n/a

  • Central Vac

    N

  • Cert Level

    n/a

  • Energy Cert

    n/a

  • Dining

    6.64 x 3.08 ft Ground level

    Combined W/Living, Open Concept, Laminate

  • Living

    6.64 x 3.08 ft Ground level

    Laminate, Combined W/Dining, W/O To Balcony

  • Kitchen

    6.64 x 3.1 ft Ground level

    Laminate, Stainless Steel Appl, Bar Sink

  • Primary

    3.9 x 3.1 ft Ground level

    Laminate, His/Hers Closets, East View

  • 2nd Br

    3.54 x 3.0 ft Ground level

    Mirrored Closet, South View, East View

Thinking of Selling?

Find Out Your Home’s Value in Today’s Market!

No Email or Signup is required to view your home estimate.

estimate your home value

Contact Manoj Kukreja

Sales Representative,
Century 21 People’s Choice Realty Inc.,
Brokerage
(647) 576 - 2100

Manoj profile avatar

Inventory Graph

10 9 8 7 6 5 4 3 2 1 0 10+ Months of inventory SELLER'S Market BALANCED Market BUYER'S Market

Mortgage Calculator

This data is for informational purposes only.

Mortgage Payment per month

Principal Amount

Interest

Total Payable

Amortization

Amortization

Closing Cost Calculator

This data is for informational purposes only.

Closing Cost Total for this property

Total Cash flow for purchasing this property

Down Payment(%)*
Additional information

Provincial Land Transfer Tax

Ontario Land Transfer Tax Rebate

Toronto Land Transfer Tax

Toronto Land Transfer Tax Rebate

PST on CMHC Insurance Premium

Lawyer Fees

$2,825

Government Registration Fee's

$164

Title Insurance

Closing Cost Total

Total Cash flow for purchasing this property

Provincial Land Transfer Tax

Ontario Land Transfer Tax Rebate

Toronto Land Transfer Tax

Toronto Land Transfer Tax Rebate

PST on CMHC Insurance Premium

Lawyer Fees

$2,825

Government Registarion Fee's

$164

Title Insurance

Down Payment(%)*

* A down payment of less than 20% is permitted only for first-time home buyers purchasing their principal residence. The minimum down payment required is 5% for the portion of the purchase price up to $500,000, and 10% for the portion between $500,000 and $1,500,000. For properties priced over $1,500,000, a minimum down payment of 20% is required.

Thinking of Selling?

Find Out Your Home’s Value in Today’s Market!

No Email or Signup is required to view your home estimate.

estimate your home value

Contact Manoj Kukreja

Sales Representative, Century 21 People’s Choice Realty Inc., Brokerage
(647) 576 - 2100

Manoj profile avatar

Recent Sold Listings in Beverley Glen, Vaughan

Popular Cities